
 Listing Courtesy of: MONMOUTH COUNTY ASSOCIATION OF REALTORS / Listed By: Kim Lohkamp, ERA Central Realty Group; Gloria Streppone, ERA Central Realty Group
 124 Ashurst Lane Mount Holly, NJ 08060
Active (11 Days)
$390,000 (USD)
OPEN HOUSE TIMES
-
OPENSun, Aug 912 noon - 2:00 pm

Description
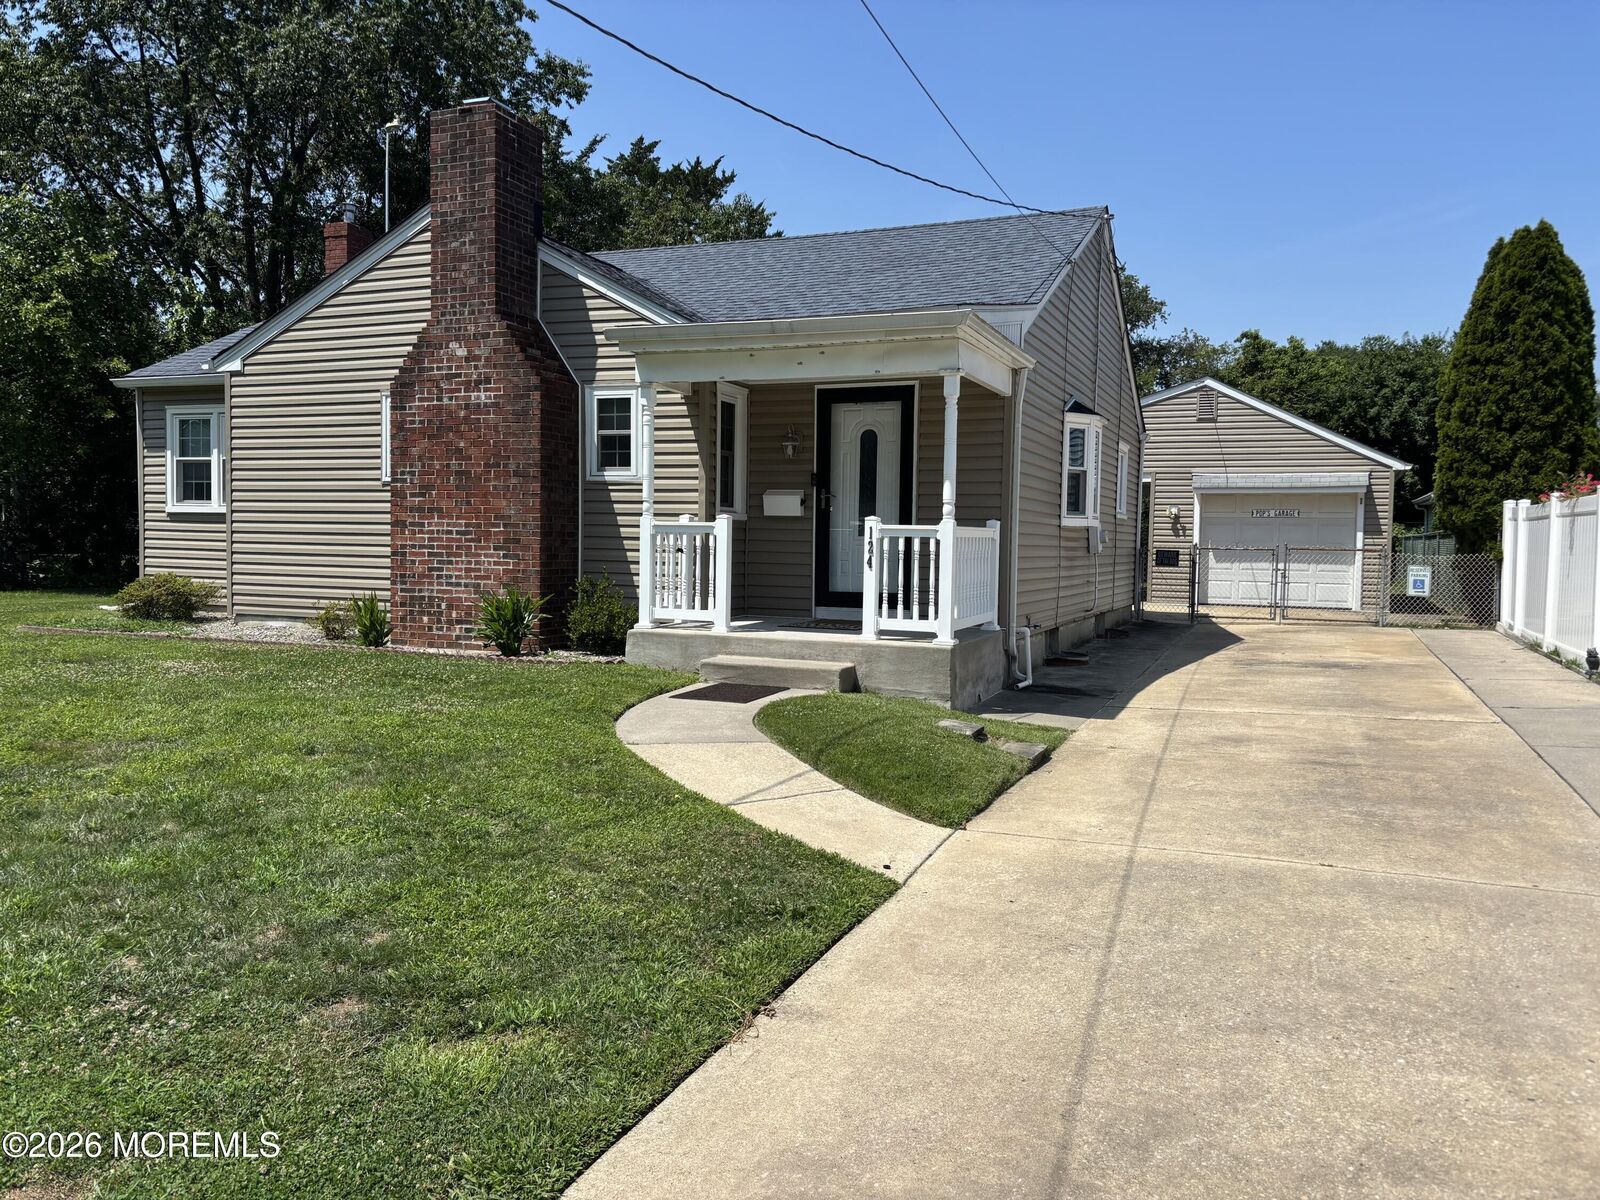
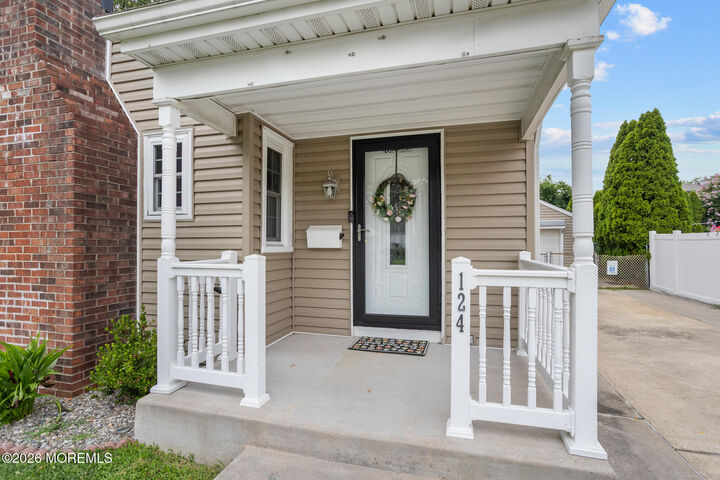
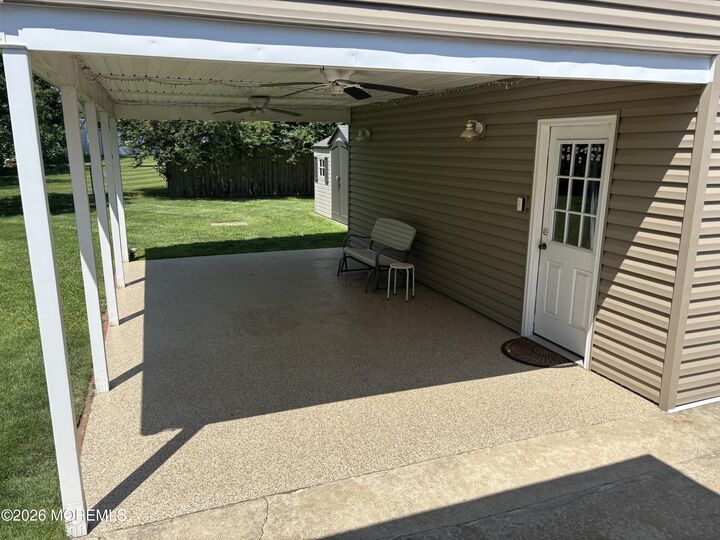
Welcome to this well maintained 3-bedroom, 1.5-bath home offering the perfect blend of comfort and functionality. Inside, you'll find a spacious family room w/brick fireplace, a formal dining room w/hardwood floors, an updated kitchen featuring granite countertops, and a renovated main-floor bath with a walk-in shower. The partially finished basement expands your living space with a kitchenette, half bath, & abundance of storage, making it ideal for a recreation room, home office, or hobbies. The true highlight is the fully fenced backyard featuring a detached one-car garage w/electricity and a large covered patio w/ceiling fans--perfect space for outdoor entertaining, or weekend projects. Worry free living with a newer 50 year warranty roof, Newer AC, Furnace & HWH. Conveniently located near shopping, dining, parks, and major commuter routes, this move-in-ready home is one you won't want to miss!
MLS #:
22623012
22623012
Taxes
$7,437
$7,437
Lot Size
10,019 SQFT
10,019 SQFT
Type
Single-Family Home
Single-Family Home
Year Built
1955
1955
Style
Detached, Ranch
Detached, Ranch
County
Burlington County
Burlington County
Listed By
Kim Lohkamp, ERA Central Realty Group
Gloria Streppone, ERA Central Realty Group
Gloria Streppone, ERA Central Realty Group
Source
MONMOUTH COUNTY ASSOCIATION OF REALTORS
Last checked Aug 7 2026 at 8:01 AM GMT+0000
MONMOUTH COUNTY ASSOCIATION OF REALTORS
Last checked Aug 7 2026 at 8:01 AM GMT+0000
Bathroom Details
- Full Bathroom: 1
- Half Bathroom: 1
Interior Features
- Built-In Features
Property Features
- Fireplace: True
Heating and Cooling
- Natural Gas
- Forced Air
- Central Air
Basement Information
- Full
- Partially Finished
Exterior Features
- Roof: Timberline
Utility Information
- Sewer: Public Sewer
School Information
- Middle School: F. Holbein
- High School: Rancocas
Garage
- Garage
Parking
- Driveway
- Concrete
- Workshop In Garage
Living Area
- 1,140 sqft
Location
Disclaimer: Copyright 2026 Monmouth County Association of Realtors. All rights reserved. This information is deemed reliable, but not guaranteed. The information being provided is for consumers’ personal, non-commercial use and may not be used for any purpose other than to identify prospective properties consumers may be interested in purchasing. Data last updated 8/7/26 01:01
